Plan.Build.Settle.
We’ve simplified building down to a clear rhythm. From the first conversation to a year after handover, you talk to the same people the whole way through.
A clear rhythm,every step of the way,with you involvedfrom day one.
Three stages, each with a defined start and finish. You always know where we are, what’s next, and what it costs.
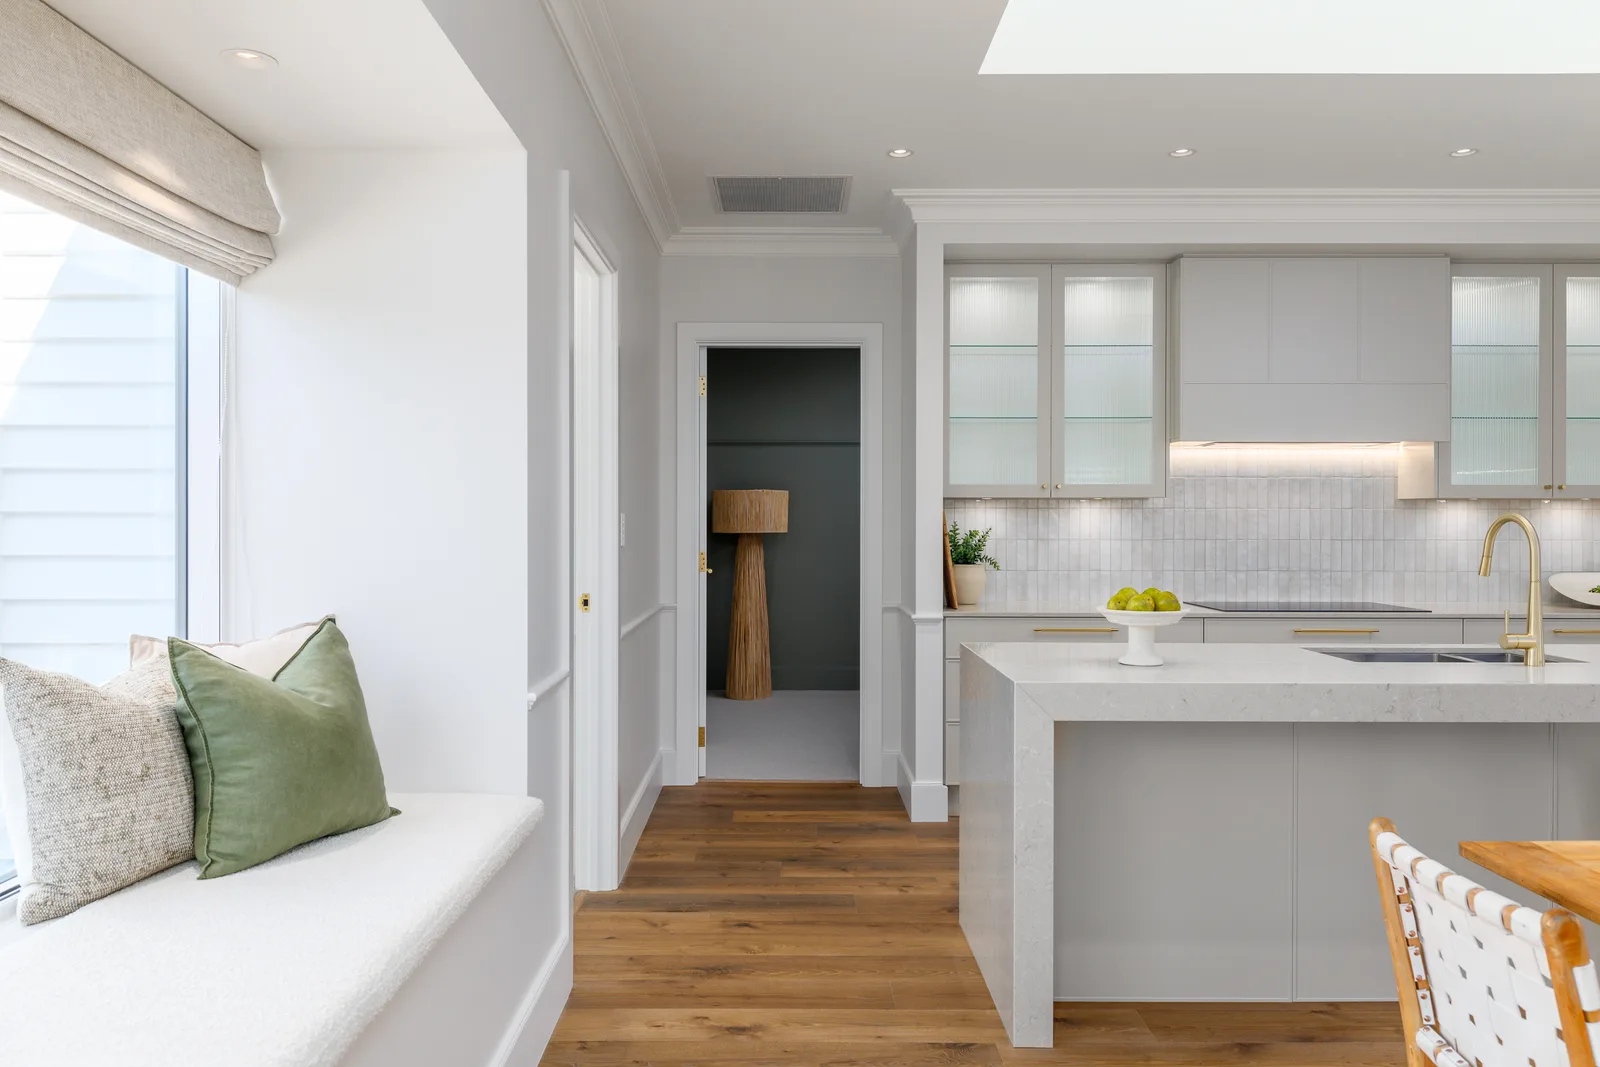
Plan
A relaxed kitchen-table conversation, then a costed concept. Some clients arrive with full plans, others with a Pinterest board and a paddock. Either way, we start with how you actually want to live.
- 01Site visit and brief
We walk the section, talk through the brief, and get a feel for what the home wants to do. No commitment, no pressure.
- 02Concept drawings
A first set of sketches, plans, and a 3D you can stand inside. We adjust until the home feels obvious.
- 03Grouped cost breakdown
A simple cost breakdown that shows where the budget is going. We talk through the big-ticket items, key assumptions, and the decisions that can move the price.
- 04Fixed price + Welcome Pack
Lock in a fixed base price, sign the contract, and receive a personalised Welcome Pack with everything mapped out.
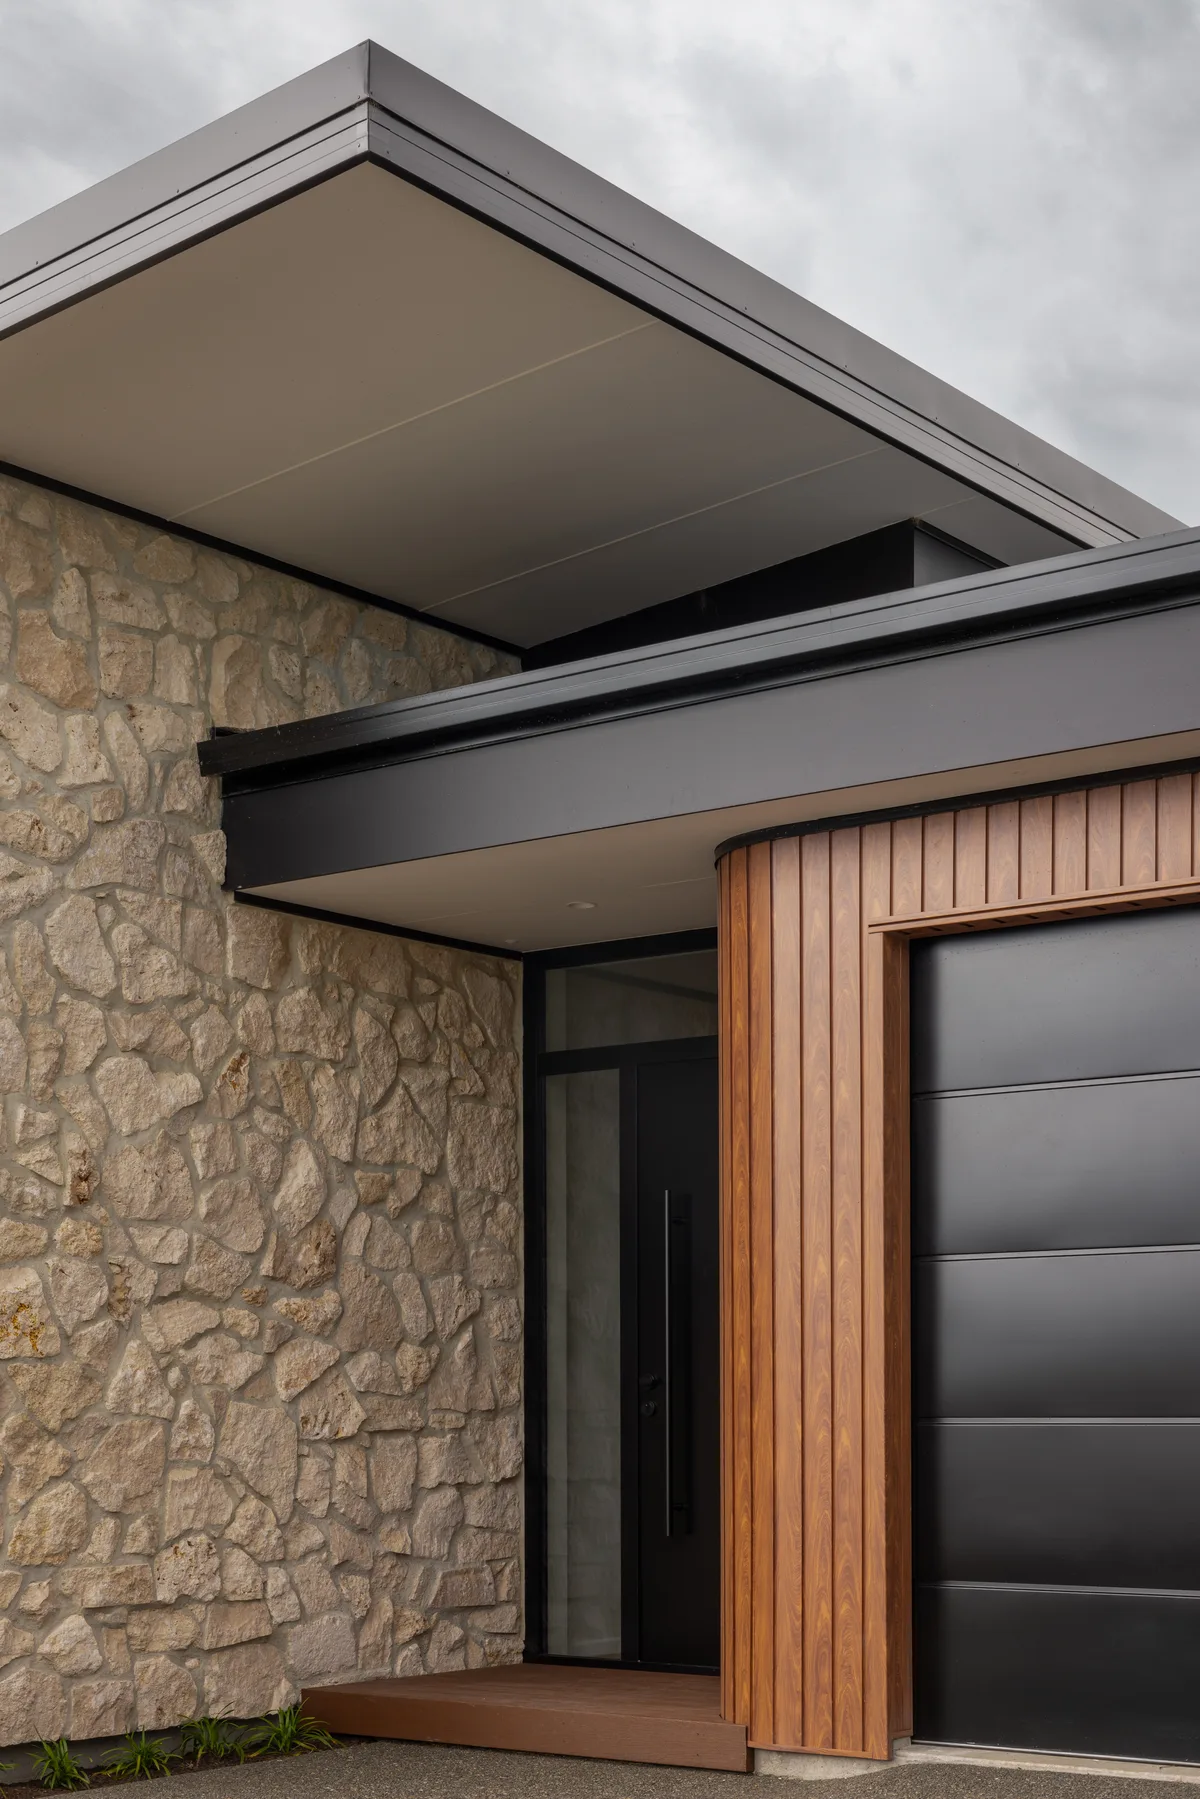
Build
Plans confirmed, our team gets to work. You choose your finishes with our guidance, or work with our interior designer for the full-service treatment. We handle consents, engineering, and compliance so you can stay in the fun part.
- 01Consents and compliance
We lodge consents, manage engineering, and handle every certificate. You hear from us, not the council.
- 02Finishes and selections
Walk you through choices in person, or step it up to a full interior design service. Either way, no spreadsheets.
- 03Weekly photo updates
Friday afternoon email: this week’s progress, on-site photos, what’s coming up Monday.
- 04On-site walk-throughs
You’re invited at every key milestone, foundations down, framing up, lock-up, second-fix.
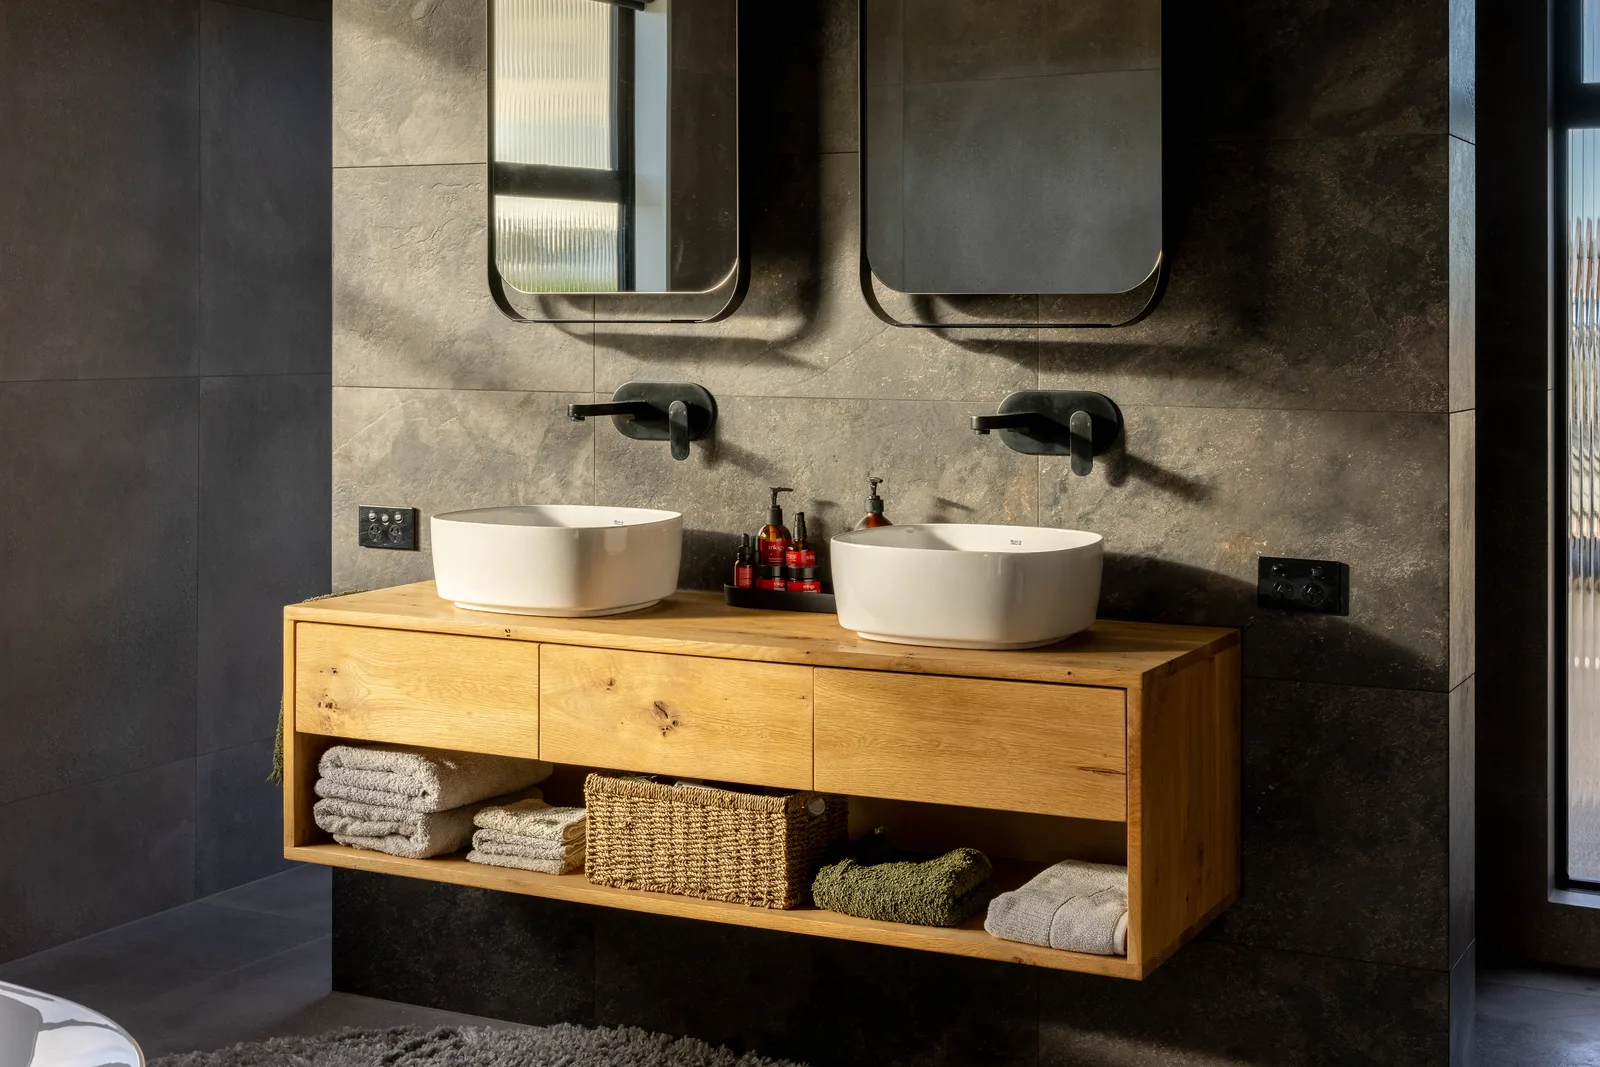
Settle
Two weeks before completion, we walk through with you and flag any final touches. On handover day you get keys, warranty, certificates, and a few personal extras. Then we check back in, on purpose.
- 01Pre-handover walk
Two weeks out, we walk every room together. Anything off, we fix before keys.
- 02Keys, warranty, certificates
Handover day: full documentation pack, system manuals, warranty paperwork, and a few welcome-home extras.
- 03One-month check-in
We come back at the four-week mark. Anything settled in awkwardly? We sort it.
- 04Six and twelve-month review
Two more visits, just to make sure the home is doing what it should. After that, we’re a phone call away.
A different rhythm,for a different kindof home.
Volume builders are good at speed. We’re built for the homes that need attention, the ones where the small choices matter.
A Stoke Homes approach
- Personalised, transparent service
- Customised design solutions
- Dedicated project management
- Ongoing weekly communication
- A relationship that lasts past handover
A factory approach
- Standardised, off-the-rack service
- One-size-fits-all floor plans
- Sales rep handoff after deposit
- Limited updates on request
- Defects period and goodbye
Four ways the buildfeels different.
You work directly with the builder
From day one you’re dealing with Tom, not a sales rep. Your ideas stay front and centre, and you always get clear, honest answers.
Designed around real life
We start by understanding how you live, not just ticking off a list of rooms. Every layout decision is made for the people who’ll live there.
Clarity from the get-go
Realistic cost advice early. We take care of the documentation and consents. You always know what’s included and what’s coming next.
Support that lasts past handover
Regular updates through the build, a thorough quality check before move-in, and we’re here long after the keys change hands.
“I’m beyond thrilled with my new home, thanks to Tom at Stoke Homes! From start to finish, the process was smooth, and the quality of work exceeded my expectations. Tom was always available to answer questions and made sure everything was exactly as I envisioned. The attention to detail and quality of construction are outstanding, and I couldn't be happier with the final result. I highly recommend Tom at Stoke Homes to anyone looking to build their dream home!”Read more words
The questionseveryone asks first.
Answers about pricing, timelines, customisation, and what happens when. If yours isn’t here, ask Tom directly.
Most builds take 8–12 months from break-ground to handover, depending on the section and the design. We’ll lock in a clear timeline at contract stage so you know what to expect.
Our builds typically range from $450K to $1.5M. We’ll help you design within your budget without compromising on the things that matter.
Absolutely. If you’ve got plans we can bring them to life. If you don’t, we’ll guide you through designing from scratch. The goal either way is a smooth, stress-free process and a home that feels like yours.
Mostly across Christchurch and wider Canterbury. We’ll travel for the right project, but our team and trusted subbies are tightest in Canterbury, which is where we keep our quality bar highest.
Everything we’ve drawn and specified, plus a fixed 10% variation margin so design changes don’t come as a surprise. We list every inclusion in your Welcome Pack so there’s no “wait, I thought that was in there” at the end.
Pick a step.
We’ll start there.
Bring plans, bring sketches, or bring nothing at all. Tom will reply within a working day.